Product Details
Place of Origin: China
Brand Name: PFT
Certification: ISO9001:2015,AS9100D,ISO13485:2016,ISO45001:2018,IATF16949:2016,ISO14001:2015,RoSH,CE etc.
Payment & Shipping Terms
Minimum Order Quantity: 1 Pieces
Price: USD 0.50 - 30.00 / Piece
Delivery Time: 5-15 working days after order confirmation
Payment Terms: T/T
Supply Ability: 300000 Pieces per Month
Type: |
Turning,Milling,Broaching,Laser Machining,Other Machining Services |
Cnc Machining Or Not: |
CNC Machining |
Micro Machining Or Not: |
Micro Machining |
Material Capabilities: |
Aluminum,Copper,Stainless Steel,Brass,Steel Alloys |
Material: |
Aluminum,brass,copper,Stainless Steel,titanium |
Surface Treatment: |
Anodizing,brush,polish,Polishing,Heat Treatment |
Process: |
Turning,Cnc Machining,Cnc Turning/milling/lathe Process,Turning+4 Axis Milling |
Tolerance: |
0.005mm,0.01-0.05mm Or Customized,0.01mm-0.005mm,up To± 0.05mm,0.05 - 0.1 Mm |
Service: |
Customized OEM,OEM ODM,OEM/ODM,milling,plastic Injection |
Application: |
Auto Part,metal Pipe,Medical Equipments,mechanical Parts Etc,Household |
Product Name: |
Stainless Steel Flange And Fitting,CNC Machining,Mechanical Parts,Smoking Pipe Parts Manufacturer,Professional Precision Cnc Machining Parts |
Color: |
Any Color,Customer's Request,Silver/red/black/colorful,Customer's Demand,black Or Other Color |
Keyword: |
Cnc Turning Parts,Custom CNC Machining Parts,high Precision |
Equipment: |
CNC Machining Centres,CNC Turning,milling,CNC Lathe |
Name: |
Customized Machined CNC Machining,OEM Factory Stainless Steel Precision CNC Turning Part,Customized Equipments Producing Spare Part In Cnc Machining |
Drawing Format: |
IGS,PDF/DWG/IGS/STP/ Etc,STEP,DWG,PDF |
Lead Time: |
7days |

Type: |
Turning,Milling,Broaching,Laser Machining,Other Machining Services |
Cnc Machining Or Not: |
CNC Machining |
Micro Machining Or Not: |
Micro Machining |
Material Capabilities: |
Aluminum,Copper,Stainless Steel,Brass,Steel Alloys |
Material: |
Aluminum,brass,copper,Stainless Steel,titanium |
Surface Treatment: |
Anodizing,brush,polish,Polishing,Heat Treatment |
Process: |
Turning,Cnc Machining,Cnc Turning/milling/lathe Process,Turning+4 Axis Milling |
Tolerance: |
0.005mm,0.01-0.05mm Or Customized,0.01mm-0.005mm,up To± 0.05mm,0.05 - 0.1 Mm |
Service: |
Customized OEM,OEM ODM,OEM/ODM,milling,plastic Injection |
Application: |
Auto Part,metal Pipe,Medical Equipments,mechanical Parts Etc,Household |
Product Name: |
Stainless Steel Flange And Fitting,CNC Machining,Mechanical Parts,Smoking Pipe Parts Manufacturer,Professional Precision Cnc Machining Parts |
Color: |
Any Color,Customer's Request,Silver/red/black/colorful,Customer's Demand,black Or Other Color |
Keyword: |
Cnc Turning Parts,Custom CNC Machining Parts,high Precision |
Equipment: |
CNC Machining Centres,CNC Turning,milling,CNC Lathe |
Name: |
Customized Machined CNC Machining,OEM Factory Stainless Steel Precision CNC Turning Part,Customized Equipments Producing Spare Part In Cnc Machining |
Drawing Format: |
IGS,PDF/DWG/IGS/STP/ Etc,STEP,DWG,PDF |
Lead Time: |
7days |
CNC MACHINING SERVICES
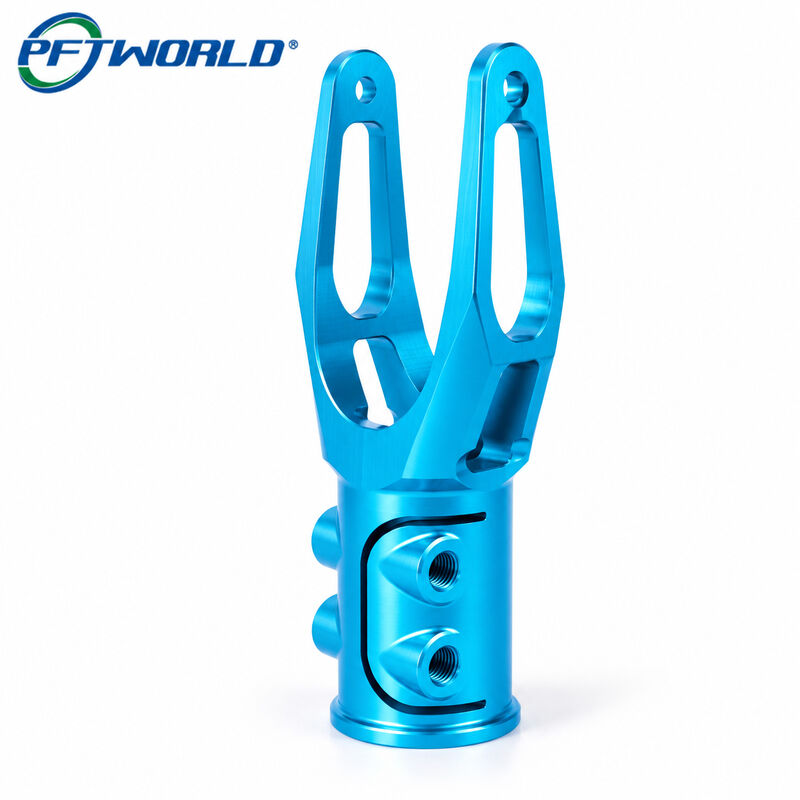
Drawing-based manufacturing for a fork-shaped component with twin arms, elongated cutouts, upper holes and a slotted cylindrical base.
This custom aluminum fork bracket requires more than a visual match. Shenzhen Perfect Precision Products Co., Ltd. reviews the material grade, critical interfaces, machining access, finish requirements and inspection needs before the production route is confirmed. The service is suitable for OEM components, prototypes, small batches and repeat-production programs subject to drawing review.
![]()
The pictured part appears to be a custom fork-shaped bracket machined from an aluminum alloy. Its visible structure includes two raised fork arms, elongated internal openings, holes near the upper ends, additional side or mounting holes, and a cylindrical lower section with a longitudinal slot and threaded-looking interfaces.
The open profile may provide access around a pin, shaft or mating component, but the final function cannot be established from a photograph. The assembly drawing should define the loading condition, movement, mating parts, clamping method and safety requirements. These details determine which surfaces are functional and which dimensions require controlled inspection.
Manufacturing may involve multiple CNC milling operations, controlled workholding, drilling or tapping, slot machining, deburring and dimensional inspection. A drawing review should confirm datums, thread standards, fit surfaces, internal radii, material condition and surface treatment before the process is fixed.
Arm spacing, parallelism and wall thickness may affect the mating assembly. Confirm datums, functional tolerance and the required relationship between the fork arms.
Deep or narrow profiles can affect tool access and workholding. Specify corner radii, minimum wall thickness and the required machining direction.
Hole position and thread depth can determine fit and fastener engagement. Confirm diameter, thread standard, depth, counterbore or countersink requirements.
Slot width, end radii and base geometry may affect clamping or assembly. Provide the datum relationship and load condition for engineering review.
The following values distinguish general factory capabilities from specifications confirmed for this individual component.
| Item | Current information | Status |
|---|---|---|
| Part type | Custom fork-shaped bracket or connector component | Based on image; final function to confirm |
| Material family | Aluminum alloy; 6061 and 7075 are supported factory options | Grade and temper subject to drawing review |
| Process | CNC milling with drilling, tapping or multi-operation machining as required | Project-dependent |
| Dimensions and threads | Not supplied in the image | Confirm from 2D drawing or 3D model |
| General machining capability | Standard ±0.01 mm; special areas ±0.005 mm | General capability, not a blanket part promise |
| Surface roughness capability | Ra 0.1–3.2 μm | Required values to be specified by feature |
| Surface treatment | Anodizing and other finishing options | Type, color and thickness to confirm |
| Inspection resources | CMM, 2D measuring instruments and additional gauges | Inspection plan is project-dependent |
| Order stage | Prototype, small batch and production options | Quantity and demand to confirm |
| Drawing formats | PDF, STEP, IGS, STL, X_T, DWG and DXF | Accepted for engineering review |
Incorrect arm spacing, hole position or datum selection can create assembly problems even when a part looks correct. Engineering review identifies critical interfaces, tool access limits, workholding considerations and missing callouts before the route is quoted.
The open fork arms, elongated windows and slotted base require coordinated machining rather than a simple flat-plate operation. The factory operates 3-, 4- and 5-axis CNC equipment and can assess the most suitable setup.
A photograph cannot define alloy, temper, anodizing type or coating thickness. The quotation can be aligned with the required grade, color reference, finish standard and material documentation.
The inspection plan may include arm spacing, hole location, thread condition, slot width, base geometry and drawing-defined datums. Six QA/QC inspectors and five testing instruments, including CMM and 2D measuring tools, are listed in the company record.
The same engineering discussion can cover a first sample, pilot batch and repeat production. Quantity, material availability, surface treatment and inspection requirements are reviewed before a production commitment.
Shenzhen Perfect Precision Products Co., Ltd. is identified in the supplied company record as a custom OEM/ODM manufacturer founded in 2012. The team carries more than 20 years of cumulative precision-manufacturing experience. The factory record lists 79+ machines covering CNC machining, injection molding, sheet metal, casting, forging and related processes.
The supplied knowledge base identifies ISO9001:2015 and ISO13485:2016 as verified quality management certifications. It also lists six QA/QC inspectors, five testing instruments, CMM resources, drawing-based OEM/ODM support and engineering review for tolerances, threads, deep features, radii and process selection.
The company reports international customers and export support. Shipping terms, documents, transit time and destination requirements remain quotation-specific. Other certifications or performance figures not supported by current original documentation should be confirmed before being used in public claims.
The exact application of the pictured component is not confirmed by the image. It may be relevant to an assembly involving a fork interface, pin connection, bracketed joint or clamping structure, but the buyer must validate the design against its loads, movement, environment and safety requirements.
The company serves sectors including medical equipment, aerospace and aeronautical parts, automotive components, marine hardware, robotics, industrial equipment, agricultural machinery and electronics. This is company-level experience and does not establish approval of this component for any regulated industry.
Please provide as many of the following as possible:
If drawings are not ready, photos, physical samples or dimensioned sketches can support an initial feasibility discussion. Any estimate based on incomplete information remains preliminary until the geometry and requirements are confirmed.
Request a Drawing-Based QuoteA photo supports an initial feasibility discussion, but it cannot define dimensions, material grade, tolerances or thread standards. Provide a drawing, model, sample or dimensioned sketch for a production quotation.
The documented capability includes aluminum alloys such as 6061 and 7075. Specify the required grade and temper because strength, machinability, finish response and cost vary between alloys.
The geometry can be evaluated for CNC milling, drilling and tapping. The drawing must define thread standard, size, depth, position, slot dimensions and inspection requirements.
The general factory record states ±0.01 mm standard capability and ±0.005 mm for special precision areas. The applicable tolerance depends on feature, material, size, geometry and inspection method.
Colored and hard anodizing are listed among the available finishing options. Provide the color reference, anodizing type, coating thickness, masking requirements and cosmetic acceptance standard.
Inspection records and dimensional reports can be agreed with the order. The factory lists CMM and 2D measuring resources. Report content and sampling level should be stated in the RFQ.
Yes. The company describes support for rapid prototyping, pilot runs, small batches and production programs. Quantity, material, machining complexity, finish and inspection scope determine the quotation.
The company states that customer designs and drawings are treated as confidential business information, with NDAs available on request and restricted internal access for project teams. Terms should be agreed before sensitive files are exchanged.
A first article is useful when the bracket has several related interfaces that must work together. The initial review can separate critical dimensions from cosmetic or non-functional features, helping the buyer avoid applying a tight tolerance to every surface. It can also identify where a fixture, alternate tool or additional setup may be needed for the fork arms and slotted base. This gives procurement and quality teams a shared reference for sample approval and later repeat orders.
For repeat orders, the drawing revision, material documentation, finish specification and inspection plan should remain aligned. If the design changes, the revised file and affected dimensions should be identified before production. This approach supports clearer communication between engineering, purchasing and quality teams and reduces the risk of quoting different assumptions at different stages.
The most useful RFQ is not necessarily the longest document. It is the one that clearly identifies the surfaces, holes, threads, slots and appearance requirements that matter to the finished assembly. Shenzhen Perfect Precision Products Co., Ltd. can review the available information and confirm what still needs to be defined before the quotation becomes a production commitment. Clear revision control also helps the buyer compare prototype feedback with later production requirements without losing the original design intent. This record is useful when several stakeholders review the same component.
If you need a custom CNC machined aluminum fork bracket, send the drawing or 3D model with the material grade, quantity, thread details, surface finish and target delivery date. The engineering team can review the geometry, identify missing manufacturing information and recommend a suitable process before production is confirmed.
Recommended internal links: CNC Machining Services · CNC Milling · Aluminum CNC Machining · Surface Finishing · Quality Control · Contact and RFQ
Overall Rating
Rating Snapshot
The following is the distribution of all ratingsAll Reviews