Product Details
Place of Origin: China
Brand Name: PFT
Certification: ISO9001:2015,AS9100D,ISO13485:2016,ISO45001:2018,IATF16949:2016,ISO14001:2015,RoSH,CE etc.
Payment & Shipping Terms
Minimum Order Quantity: 1 Pieces
Price: USD 0.50 - 30.00 / Piece
Packaging Details: Custom export packaging with anti-rust protection, individual sealed bags, reinforced carton
Delivery Time: 5-15 working days after order confirmation
Payment Terms: T/T
Supply Ability: 300000 Pieces per Month
Type: |
Turning,Milling,Broaching,Laser Machining,Other Machining Services |
Cnc Machining Or Not: |
CNC Machining |
Micro Machining Or Not: |
Micro Machining |
Material Capabilities: |
Aluminum,Copper,Stainless Steel,Brass,Steel Alloys |
Material: |
Aluminum,brass,copper,Stainless Steel,titanium |
Surface Treatment: |
Anodizing,brush,polish,Polishing,Heat Treatment |
Process: |
Turning,Cnc Machining,Cnc Turning/milling/lathe Process,Turning+4 Axis Milling |
Tolerance: |
0.005mm,0.01-0.05mm Or Customized,0.01mm-0.005mm,up To± 0.05mm,0.05 - 0.1 Mm |
Service: |
Customized OEM,OEM ODM,OEM/ODM,milling,plastic Injection |
Application: |
Auto Part,metal Pipe,Medical Equipments,mechanical Parts Etc,Household |
Product Name: |
Stainless Steel Flange And Fitting,CNC Machining,Mechanical Parts,Smoking Pipe Parts Manufacturer,Professional Precision Cnc Machining Parts |
Color: |
Any Color,Customer's Request,Silver/red/black/colorful,Customer's Demand,black Or Other Color |
Keyword: |
Cnc Turning Parts,Custom CNC Machining Parts,high Precision |
Equipment: |
CNC Machining Centres,CNC Turning,milling,CNC Lathe |
Name: |
Customized Machined CNC Machining,OEM Factory Stainless Steel Precision CNC Turning Part,Customized Equipments Producing Spare Part In Cnc Machining |
Drawing Format: |
IGS,PDF/DWG/IGS/STP/ Etc,STEP,DWG,PDF |
Lead Time: |
7days |
Type: |
Turning,Milling,Broaching,Laser Machining,Other Machining Services |
Cnc Machining Or Not: |
CNC Machining |
Micro Machining Or Not: |
Micro Machining |
Material Capabilities: |
Aluminum,Copper,Stainless Steel,Brass,Steel Alloys |
Material: |
Aluminum,brass,copper,Stainless Steel,titanium |
Surface Treatment: |
Anodizing,brush,polish,Polishing,Heat Treatment |
Process: |
Turning,Cnc Machining,Cnc Turning/milling/lathe Process,Turning+4 Axis Milling |
Tolerance: |
0.005mm,0.01-0.05mm Or Customized,0.01mm-0.005mm,up To± 0.05mm,0.05 - 0.1 Mm |
Service: |
Customized OEM,OEM ODM,OEM/ODM,milling,plastic Injection |
Application: |
Auto Part,metal Pipe,Medical Equipments,mechanical Parts Etc,Household |
Product Name: |
Stainless Steel Flange And Fitting,CNC Machining,Mechanical Parts,Smoking Pipe Parts Manufacturer,Professional Precision Cnc Machining Parts |
Color: |
Any Color,Customer's Request,Silver/red/black/colorful,Customer's Demand,black Or Other Color |
Keyword: |
Cnc Turning Parts,Custom CNC Machining Parts,high Precision |
Equipment: |
CNC Machining Centres,CNC Turning,milling,CNC Lathe |
Name: |
Customized Machined CNC Machining,OEM Factory Stainless Steel Precision CNC Turning Part,Customized Equipments Producing Spare Part In Cnc Machining |
Drawing Format: |
IGS,PDF/DWG/IGS/STP/ Etc,STEP,DWG,PDF |
Lead Time: |
7days |
CNC Machining Services
Develop a drawing-based bracket for your assembly with a curved arm, a defined mounting face, threaded fastening features, and a surface finish specified for the real application. Share your design for a practical manufacturing review and quotation.
Use a 2D drawing, 3D model, or both to define the part before pricing.
Clarify threaded holes, seating faces, datums, and assembly access.
Confirm material, finish, quantity, tolerances, and inspection needs.
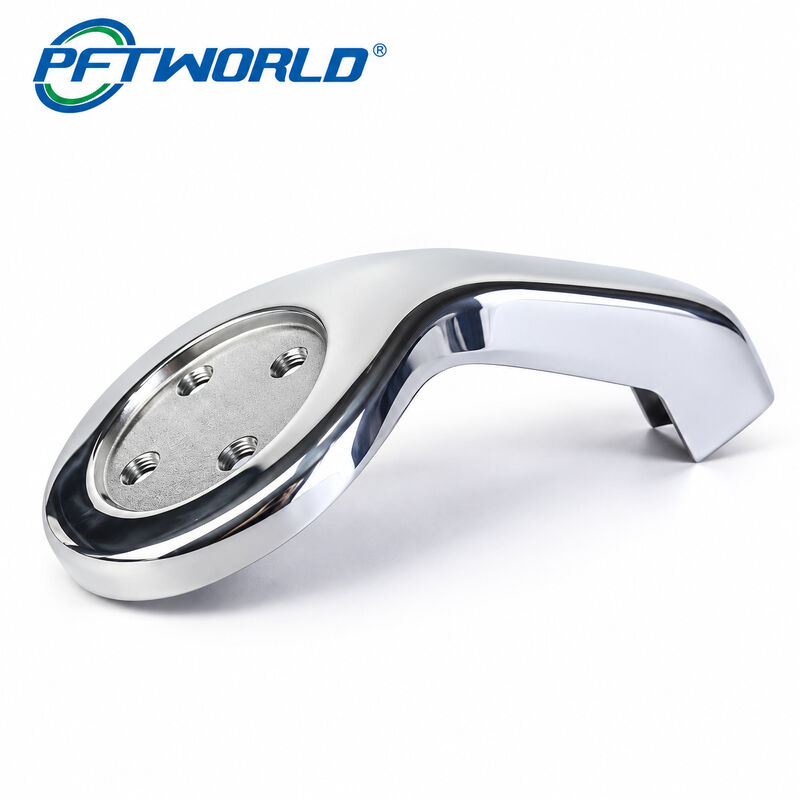
This custom metal bracket has a curved structural arm, a recessed oval mounting face, four visible threaded holes, and an offset end profile. Those features make the part more than a simple flat support. The mounting face must relate correctly to the fasteners and mating component, while the curved arm and offset end must remain inside the required clearance envelope.
The product photo shows a bright reflective silver-colored appearance. A photograph cannot establish the base material, coating, dimensions, thread standard, tolerances, or inspection criteria. For that reason, the final manufacturing definition should come from the approved drawing, CAD model, material requirement, finish specification, and revision-controlled quotation. This approach keeps the public product page accurate while leaving room for the buyer's actual design requirements.
Whether the part is being developed for a new assembly or replacing an existing support, a drawing-based review helps identify the information that affects fit and cost. It also gives purchasing teams a consistent specification when comparing quotations from different machining suppliers.
![]()
The following points turn a product image into a manufacturable part definition. Items marked for confirmation should remain open until they are supported by a drawing, CAD model, sample, or written project requirement.
The four threaded holes are a key interface feature. The drawing should identify the thread standard, nominal size, pitch, depth, hole positions, and relationship to the seating face. It should also show the relevant datum structure and any access limitations for tools or fasteners. Clear callouts help reduce the risk of mismatched screws, insufficient engagement, or assembly rework.
The curved arm and offset end should be checked against the mating components and installation envelope. Include a STEP file, native CAD model, or dimensioned profile where possible. If the part must clear a moving or adjacent component, provide the clearance requirement and assembly orientation instead of relying on the appearance of the reference image.
The reference part has a bright, reflective silver-colored appearance. That visible result may involve the substrate, machining marks, polishing, plating, or another finishing route, but the image does not prove which process was used. A reliable quotation therefore needs the buyer to describe the required appearance and its importance to the assembly.
For appearance-sensitive projects, identify the visible faces, acceptable surface variation, edge condition, protective packaging, and inspection method. If the finish is functional rather than cosmetic, explain the operating environment and the performance requirement in the project documentation. Separating visual expectations from dimensional requirements makes the acceptance criteria easier to review.
Do not describe the reference image as confirmed chrome plating, anodizing, polishing, or any other treatment until that process is supported by a specification. This keeps the product page suitable for different material and finishing options.
A product photo is useful for communicating shape, but it does not contain enough information to manufacture a repeatable component. A drawing or 3D model establishes the mounting relationships, critical interfaces, thread details, profile geometry, tolerances, and revision status. These details allow the supplier to assess the part against a defined scope rather than making assumptions from visual proportion.
For procurement teams, a complete design package also improves quotation comparison. Each supplier can review the same material requirement, finish expectation, quantity, inspection plan, and delivery condition. For engineers, the review creates an opportunity to clarify manufacturability concerns before a purchase order is released.
If the design is not final, send the current model together with the known fit concerns. An early review can separate confirmed requirements from open decisions and help the project move toward a controlled production definition.
This product page is intended for buyers looking for CNC machining services rather than a fixed catalog replacement part. The bracket geometry can be used as a reference for a drawing-based inquiry where the mounting face, arm profile, thread layout, end offset, material, finish, and quantity are defined for a specific assembly.
The final manufacturing route should be selected after reviewing the complete geometry. Depending on the design and approved requirements, the project may involve CNC milling or another suitable CNC process. The product image should guide the discussion, not replace the engineering definition.
Send the information below for a focused review of your custom bracket. If the design is still under development, explain the assembly function, mating parts, clearance concerns, and features that are not yet finalized.
Tell us what the bracket must do, how it connects to the assembly, which dimensions are critical, and what information is still open. Attach the drawing or model when available. A clear inquiry helps the engineering and purchasing teams discuss the same part definition and reduces avoidable back-and-forth before quotation.
The most useful inquiry is not necessarily the longest one. It is the inquiry that separates fixed requirements from items open to discussion. Start with the current part revision and identify the features that control assembly: the seating face, the four threaded holes, the arm profile, the offset end, and any surface that contacts another component. This gives the manufacturing review a clear point of reference.
Next, identify the consequences of a mismatch. For example, an incorrect thread depth may affect fastener engagement, while a changed arm radius may reduce clearance around a mating part. If the bracket is part of a larger system, include the assembly orientation, adjacent components, and any keep-out zones that the finished part must respect. This information helps the quotation focus on the actual design risk rather than only on the visible outline.
For appearance-sensitive parts, separate cosmetic expectations from functional requirements. State whether the reflective appearance is required on every face or only on selected visible areas. Note how edges, transitions, marks, and protective packaging should be handled. If the finish is still undecided, say so and request suitable options rather than presenting the reference photo as a fixed process specification.
Finally, confirm quantity, inspection records, packaging, delivery location, and the date by which a quotation is needed. Clear commercial information helps the supplier prepare a scope that can be reviewed by engineering and purchasing without repeated clarification.
Yes, the material requirement can be reviewed as part of the drawing-based quotation. The reference image does not identify the base material, so the grade and any approved alternatives should be stated by the buyer before production.
Thread size, pitch, depth, standard, and hole spacing can be reviewed against the drawing. Any change should be approved in the final part revision so fastener engagement and assembly access remain controlled.
The arm radius, offset, end profile, and clearance envelope can be reviewed as drawing-based requirements. Include mating components or installation envelope information when the fit must be controlled around adjacent parts.
No. The photo shows a reflective silver-colored appearance, but it does not prove chrome plating or another specific coating. The substrate and finishing process must be defined in the buyer's specification.
A dimensioned 2D drawing and a 3D model are recommended. Also provide the part revision, material, finish, quantity, critical tolerances, inspection requirements, packaging details, and delivery destination.
No specific value is established by the product photograph. These items should be confirmed from the approved drawing, quotation, company documentation, and production agreement for the individual project.
Product information note: The visible geometry and surface appearance are described from a reference image. Material grade, dimensions, tolerances, coating, certification, capacity, lead time, and application are subject to project documentation and quotation confirmation.
Overall Rating
Rating Snapshot
The following is the distribution of all ratingsAll Reviews