Custom CNC Machined Brass Threaded Block Fittings
Custom CNC machined brass components manufactured to your engineering drawings. Shenzhen Perfect Precision Products Co., Ltd. supports CNC turning, milling, threaded features, mounting holes, surface finishing and dimensional inspection planning for custom metal parts.
Key Benefits
-
Custom machining based on your drawings and specifications
-
CNC turning and milling for components with mixed geometries
-
Thread and mounting features reviewed for assembly requirements
-
Plating and surface finishing options subject to project confirmation
-
Dimensional inspection support using documented measurement resources
Request a Quote | Upload Your Drawing
Product Overview
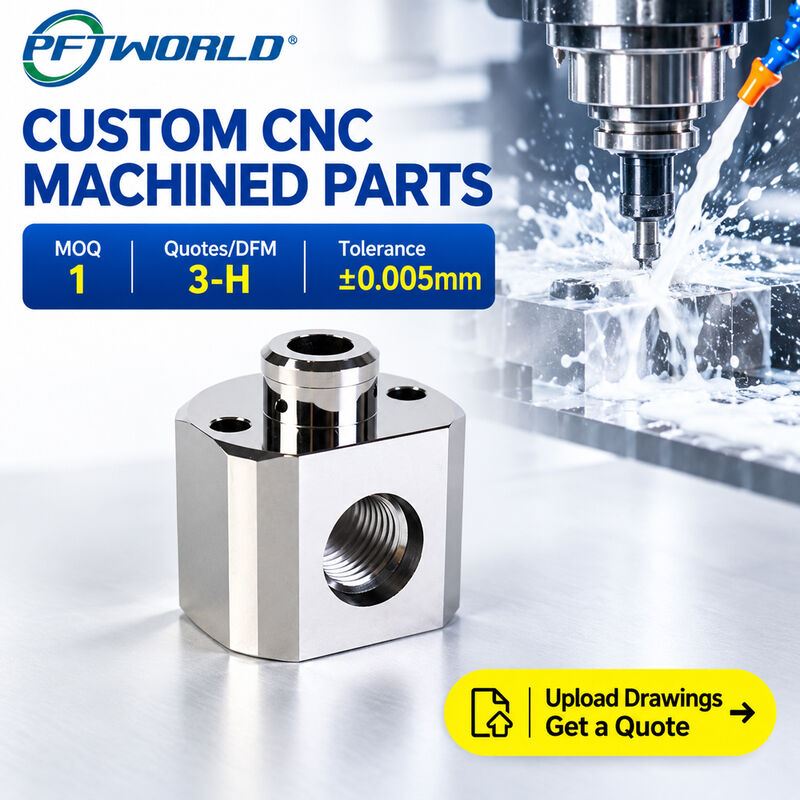
This custom machined brass component features a compact block-shaped body, a threaded opening on the front face, a raised cylindrical boss on the top surface and multiple mounting holes.
Its geometry may require a combination of CNC turning, milling, drilling and threading operations. The actual manufacturing route depends on the approved drawing, material specification and required tolerances.
This component may be suitable for custom mechanical connections, mounting interfaces or equipment assemblies. Its final application must be confirmed against the customer's design and operating requirements.
For a reliable fit, buyers should specify thread dimensions, hole positions, critical mounting surfaces, material grade, surface treatment and inspection criteria before production.
Product Specifications
| Specification |
Details |
| Part Type |
Custom CNC Machined Brass Threaded Block |
| Material |
UNS C36000 brass, subject to material verification |
| Temper |
Half-hard, subject to material verification |
| Manufacturing Processes |
CNC turning and milling; additional operations as required |
| Thread Features |
Manufactured to the approved drawing |
| Dimensions |
Customized to customer specifications |
| Standard Machining Tolerance |
Factory-stated capability of ±0.01 mm, subject to feature review |
| Special Precision Areas |
Up to ±0.005 mm where feasible and confirmed |
| Surface Roughness |
Factory-stated capability of Ra 0.1–3.2 μm, depending on requirements |
| Surface Treatment |
Plating options subject to specification and process confirmation |
| Inspection Resources |
CMM and 2D measuring instruments |
| Inspection Reports |
Available according to project requirements |
| Order Quantity |
Project-dependent; prototypes and production orders supported |
| Drawing Formats |
PDF, DWG, DXF, STEP, IGS and other supported formats |
All product-specific dimensions, thread standards, tolerances, material conditions and plating requirements must be confirmed against the approved drawing and quotation.

Why Choose Our Custom Brass Machining Service?
1. Thread Features Designed Around Your Assembly
Thread dimensions, pitch, depth and fit requirements can be specified in your engineering drawing. Our team reviews these requirements before production to help reduce the risk of incompatible mating components.
2. CNC Turning and Milling Capabilities
Components combining cylindrical features and flat mounting surfaces may require multiple machining operations. Our documented CNC turning, milling and mill-turn capabilities support a range of custom component geometries.
3. Mounting Features Made to Drawing
Hole positions, mounting surfaces and datum relationships can affect assembly fit. Define your critical dimensions and tolerances so the manufacturing and inspection plan can be aligned with your design.
4. Surface Finishing Options
Plating and other surface treatments can be arranged according to the component's requirements. Specify the plating type, thickness, coverage, appearance and masking areas to ensure the intended finish is clearly defined.
5. Dimensional Inspection Support
Our documented quality resources include CMM and 2D measuring instruments. Inspection methods and report requirements can be agreed according to your critical dimensions and quality documentation needs.
6. Engineering Review Before Quotation
Submit a 2D drawing, 3D model or available sample information. Our team can review manufacturability, identify missing specifications and clarify important requirements before finalizing the quotation.
7. Prototype and Production Support
We support custom prototypes, small-batch machining and production orders. Process selection, inspection scope, finishing requirements and production planning are reviewed according to the project.
Manufacturing Process and Quality Control
Step 1: Drawing Review
Review the component geometry, material grade, thread specifications, critical dimensions, tolerances and surface finish requirements.
Step 2: Material Verification
Confirm the required brass grade and temper against the approved material specification and available documentation.
Step 3: CNC Machining
Select suitable turning, milling, drilling and threading operations based on the component geometry and functional requirements.
Step 4: Deburring and Edge Finishing
Finish edges and remove machining burrs according to the drawing, while protecting critical features and functional surfaces.
Step 5: Surface Treatment
Arrange the agreed plating or finishing process through the confirmed manufacturing route. Verify the specified finish and any masking requirements.
Step 6: Dimensional Inspection
Inspect the agreed critical dimensions using appropriate measurement equipment. The inspection plan depends on the drawing and project requirements.
Step 7: Final Inspection and Packaging
Complete the agreed checks, prepare the required documentation and package the finished parts to protect their surfaces during transportation.
Our quality approach focuses on the features that matter to your assembly. The inspection scope and acceptance criteria should be agreed before production.
Potential Applications
Depending on the final design and operating conditions, similar machined components may be used in:
-
Industrial equipment and mechanical assemblies
-
Automation and robotics equipment
-
Custom mounting and connection interfaces
-
Instrumentation and equipment housings
-
Fluid-handling assemblies, subject to design and material validation
These are potential application categories, not confirmed end uses for the pictured component. Pressure ratings, sealing performance, regulatory compliance and application suitability must be established from the approved design and relevant testing.
Customization and RFQ Requirements
We manufacture custom CNC components according to customer drawings and agreed specifications.
For an accurate quotation, please provide:
-
2D engineering drawings: PDF, DWG or DXF
-
3D CAD files: STEP, IGS or another supported format
-
Material and temper: Specify the required grade and documentation
-
Order quantity: Prototype, initial batch and anticipated repeat demand
-
Critical dimensions: Thread size, pitch, depth, hole locations and tolerances
-
Surface treatment: Plating type, thickness, coverage and appearance
-
Quality requirements: Inspection reports, material certificates and any special testing
-
Delivery requirements: Target date, destination and packaging needs
If a complete drawing is unavailable, photographs, dimensioned sketches or physical samples may be used to begin a feasibility review. Additional measurements or design confirmation may be required before the final quotation.
Request a Quote for Your Custom Brass Component
Send your drawing and project requirements for an engineering review and quotation based on the confirmed manufacturing scope.
Why Choose Shenzhen Perfect Precision Products Co., Ltd.?
Custom Manufacturing Experience
Established in 2012, Shenzhen Perfect Precision Products Co., Ltd. provides custom precision manufacturing services for international customers. Our engineering and production team has more than 20 years of cumulative manufacturing experience.
CNC Machining Capabilities
Our documented manufacturing resources include 3-axis, 4-axis and 5-axis CNC machining, CNC turning and mill-turn capabilities. The appropriate process is selected according to your part design and production requirements.
Quality Management
Our company documentation identifies ISO 9001:2015 and ISO 13485:2016 as verified quality management certifications. Certification scope and current documentation can be confirmed when required for supplier qualification.
Dimensional Inspection Resources
Our documented quality resources include 6 QA/QC inspectors, 5 testing instruments, CMM and 2D measuring instruments. Project-specific inspection and reporting requirements can be agreed before production.
Material and Finishing Options
We provide CNC machining for a range of metals and engineering plastics, with surface finishing options including plating, polishing and other treatments appropriate to the specified material.
International Project Support
We serve customers across more than 100 countries and regions, according to our company records. Our team supports international project communication and export coordination.
Frequently Asked Questions
What material is used for this component?
The supplied product filename indicates UNS C36000 half-hard brass. The final grade and temper must be verified against the approved drawing and material documentation.
Can you manufacture the part to our drawing?
Yes. We support drawing-based CNC customization and review geometry, material, thread specifications, tolerances and finishing requirements before confirming the quotation.
Which thread standards can you support?
Thread requirements are reviewed individually. Please provide the thread standard, nominal diameter, pitch, depth and required tolerance on your drawing.
What machining tolerances can you achieve?
Our documented general capability is ±0.01 mm, with ±0.005 mm possible for special precision areas subject to engineering review. Actual achievable tolerances depend on the feature, material, geometry and inspection requirements.
Can you provide plating?
Plating options are available subject to the component's material, required finish and confirmed manufacturing process. Please specify the plating type, thickness, coverage and any masking requirements.
Do you accept prototype and small-batch orders?
Yes. Prototype, small-batch and production orders are supported. Quantity, pricing and lead time depend on the design and project requirements.
Can you provide inspection reports and material certificates?
Documentation can be requested according to project requirements. Please identify the required inspection report, material certificate or traceability documentation before production so availability can be confirmed.
What files should I submit for a quotation?
A 2D drawing in PDF, DWG or DXF format and a 3D model in STEP or IGS format are useful starting points. Include the material, quantity, critical tolerances and surface treatment requirements.
How long does production take?
Lead time depends on component complexity, material availability, quantity, surface treatment and inspection scope. A project-specific schedule will be confirmed in the quotation.
Can you protect our confidential drawings?
Our company documentation states that customer design information is treated as confidential business information and that NDAs are available upon request. Please arrange any required NDA before sharing sensitive files.
Request a Quote for Your Custom CNC Machined Brass Parts
Need a custom brass component with defined thread features, mounting dimensions and surface finish requirements?
Shenzhen Perfect Precision Products Co., Ltd. supports drawing-based CNC machining, engineering review and dimensional inspection planning for custom metal components.
Send us your drawing, required material, quantity and finishing specifications. Our team will review the requirements and prepare a quotation based on the confirmed scope.
Request a Quote | Upload Your Drawing | Contact Our Team


 Your message must be between 20-3,000 characters!
 english
 français
 Deutsch
 Italiano
 Русский
 Español
 português
 Nederlandse
 ελληνικά
 日本語
 한국
 العربية
 हिन्दी
 Türkçe
 indonesia
 tiếng Việt
 ไทย
 বাংলা
 فارسی
 polski


Overall Rating
Rating Snapshot
The following is the distribution of all ratingsAll Reviews